
Home › Quality & Process
Project-Specific Quality Control from Tooling to Mass Production
Each project begins with a rigorous review of available drawings, physical samples, part structure, material requirements, dimensions, tolerances, and applicable testing standards. We use these confirmed project requirements to guide mold development, sampling, production, and inspection.
✓ Project-Specific QC Protocols
✓ ISO 9001:2015 & ISO 14001:2015
✓ ≤ 50 PPM Defect Control
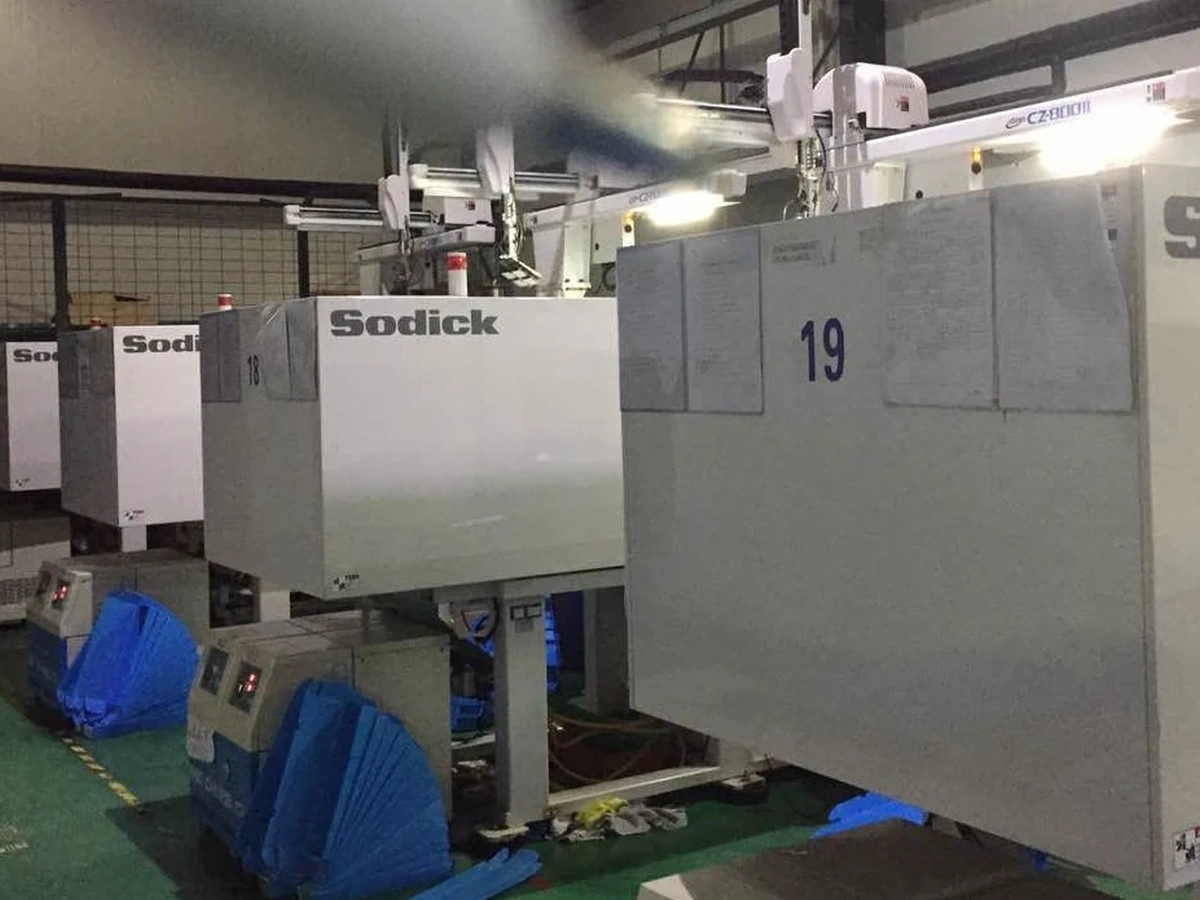
BEFORE TOOLING
Project Review Before Tooling
Before mold development, we review the information available for the project to identify the technical parameters that must be confirmed. Manufacturability remains subject to engineering review for each project.
2D/3D Drawings or Physical Sample
Evaluation of initial geometry and mating interfaces.
Part Structure & Assembly Context
Analysis of housing fit, snap hooks, and functional alignment.
Material & Performance Requirements
Selection matching for thermal, mechanical, and electrical loads.
Critical Dimensions & Tolerances
Identification of key functional dimensions (down to ±0.02mm).
Sample & Expected Quantities
Alignment on prototyping runs versus mass production forecasts.
Compliance & Testing Standards
Review of UL94, CTI, RoHS, REACH, and specific customer test needs.
TOOLING AND SAMPLES
Mold Development and Sample Approval
After project requirements are confirmed, the mold is developed for the agreed part design. Samples are produced and checked internally before they are submitted for customer review. Mass production begins strictly after sample approval and confirmation of the applicable production requirements.
STEP 01
Requirements Lock
Confirm 2D/3D drawings, resin specs, and critical tolerances.
STEP 02
In-House Tooling & T1
Precision mold machining (±0.02mm) and internal T1 trial inspection.
STEP 03
Customer Sample Sign-Off
Submit T1 samples and FAI dimensional data for formal customer approval.
STEP 04
Locked Mass Production
Freeze molding parameters and launch batch-traceable mass production.
PRODUCTION CONTROLS
Production and Inspection
Applicable controls are arranged according to the part, drawing, and project requirements. Our confirmed manufacturing quality process includes:
01. Incoming Material Inspection
Verification of incoming DuPont/BASF resin batches, moisture content, and insert dimensions.
02. First-Article Inspection (FAI)
Comprehensive dimensional and functional check on initial production shots.
03. Applicable Dimensional Checks
Regular optical CMM and gauge checks on critical fits (e.g., bearing bores, wall thickness).
04. In-Process Visual & Mating Checks
Periodic floor inspections for flash, burn marks, and snap-fit assembly smoothness.
05. Pre-Shipment Outgoing Inspection (OQC)
Final lot sampling for appearance, dimensions, and quantity before packaging.
06. Batch Traceability Records
Complete raw material lot and production parameter tracking for every shipment.
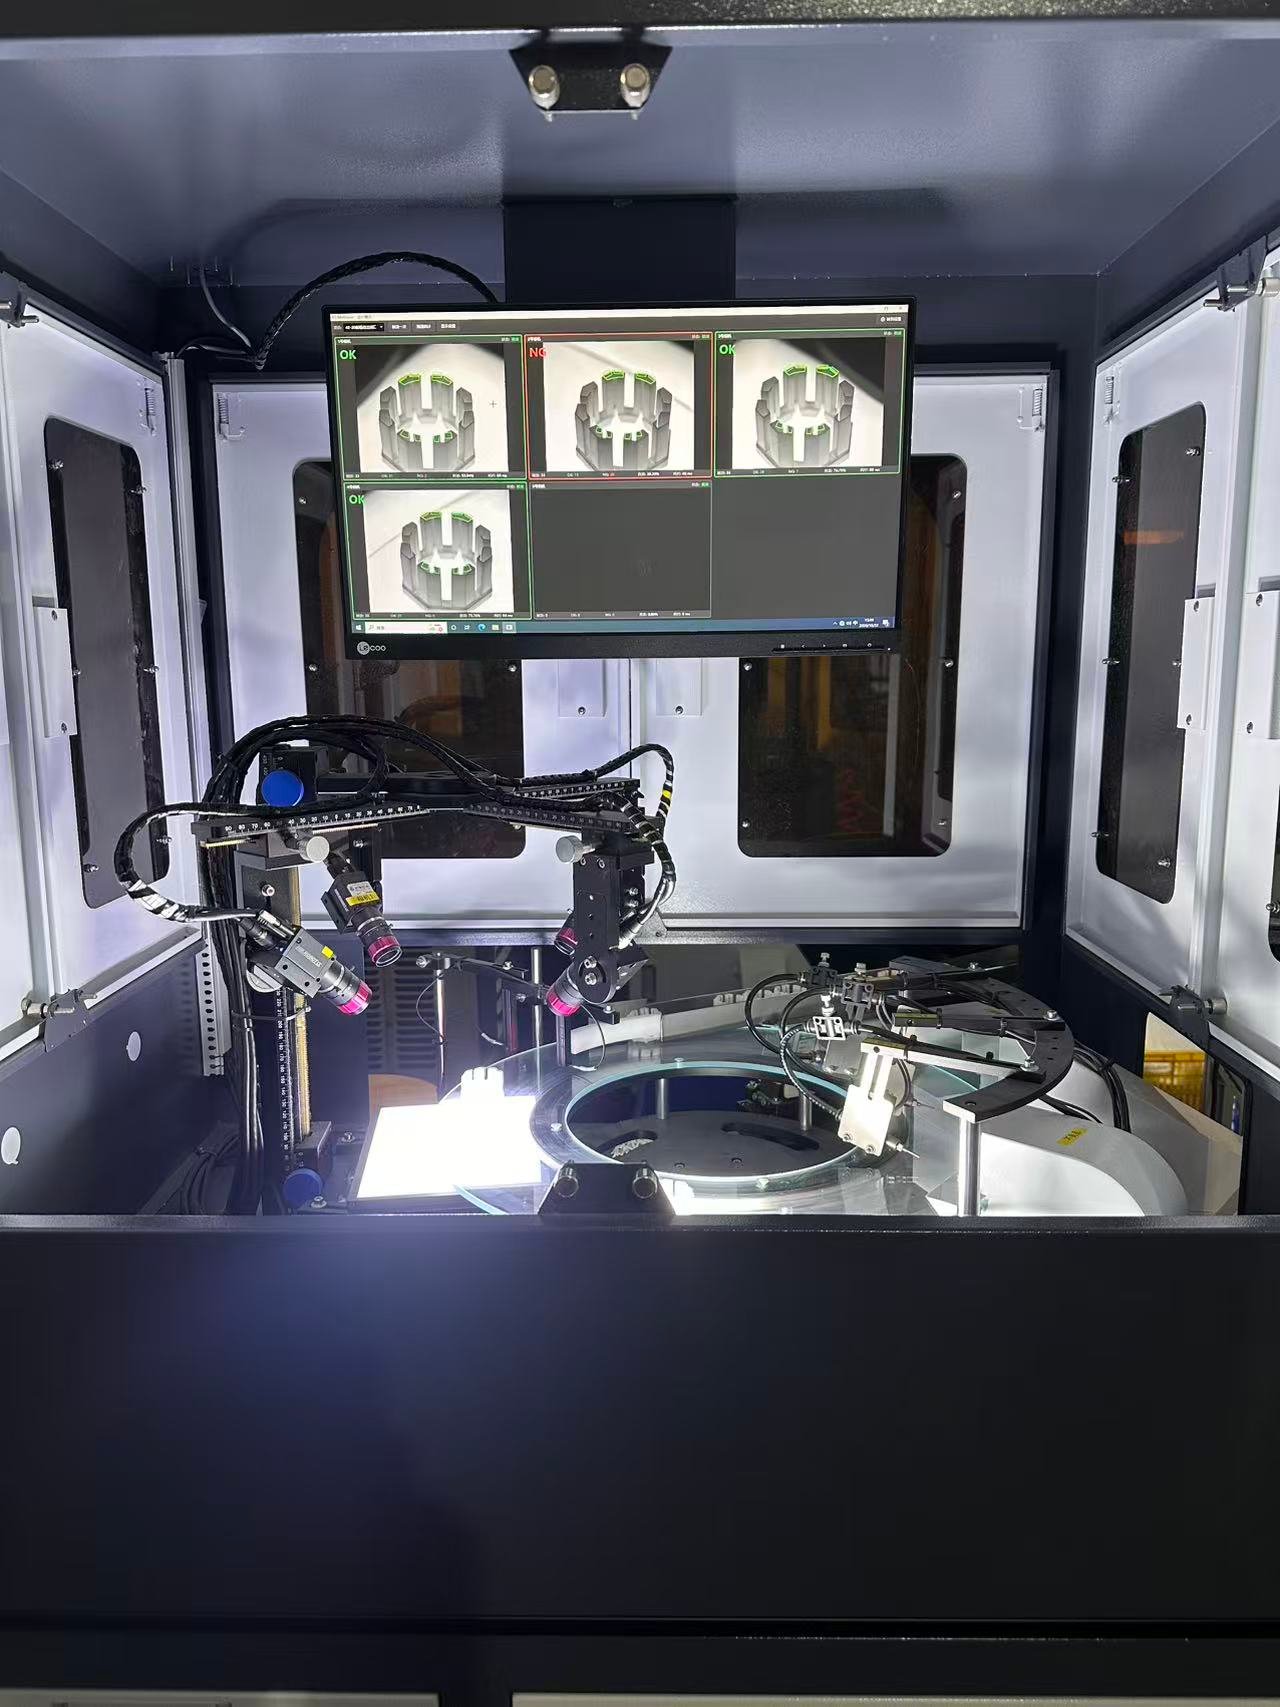
Optical CMM & Dimensional Gauging
Micron-level profile measurement and go/no-go plug gauge verification.
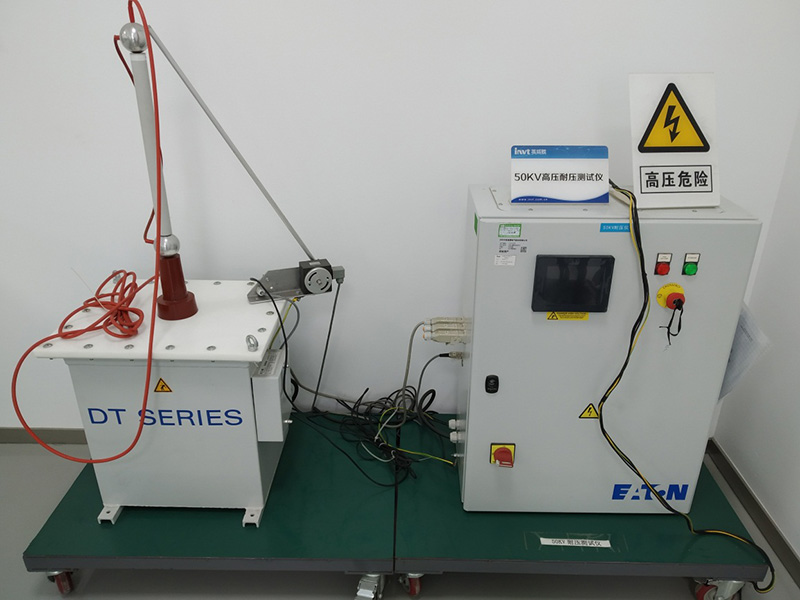
Dielectric Withstand & Mechanical Testing
Project-specific high-pot voltage testing and insert pull-out/torque audits.
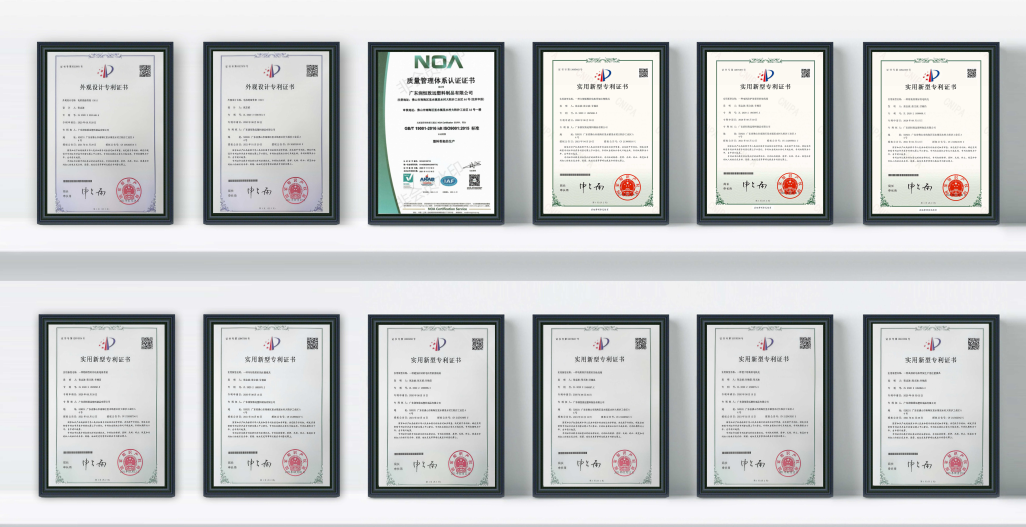
ISO 9001, ISO 14001 & 50+ Patents
Certified quality/environmental management systems and patented bobbin structures.
TESTING & TOLERANCE BOUNDARIES
Project-Specific Testing & Machining Boundaries
Project-Specific Testing & Compliance
Withstand-voltage (High-Pot) or other specialized electrical testing is confirmed and performed only when required by the customer, drawing, or project scope. Material documentation, compliance requirements, and third-party testing are reviewed according to the selected material and agreed project scope. Do not interpret testing arranged for one project as a standard test for every product.
Mold-Machining & Molded-Part Tolerance Boundary
For applicable projects, our in-house mold-making capabilities support machining accuracy up to ±0.02 mm. This figure describes applicable mold-machining capability, not a universal tolerance for finished molded parts. Final molded-part tolerances are evaluated according to part geometry, shrinkage characteristics, and material properties.
DIRECT ENGINEERING SUPPORT
Have a Drawing or Quality Standard to Review?
Send your drawing, physical sample, or quality specifications. We review your requirements and identify what else is needed for the evaluation stage. Free standard samples available (freight collect).
✓ Free Standard Stock Samples (Freight Collect)
✓ 24-Hour Engineering DFM & Quote Response
✓ 100% NDA Confidentiality Protection
Send Your 2D/3D Drawing or Sample Request
Fill out the project specs below or attach your CAD files. Our engineering team responds within 24 business hours.